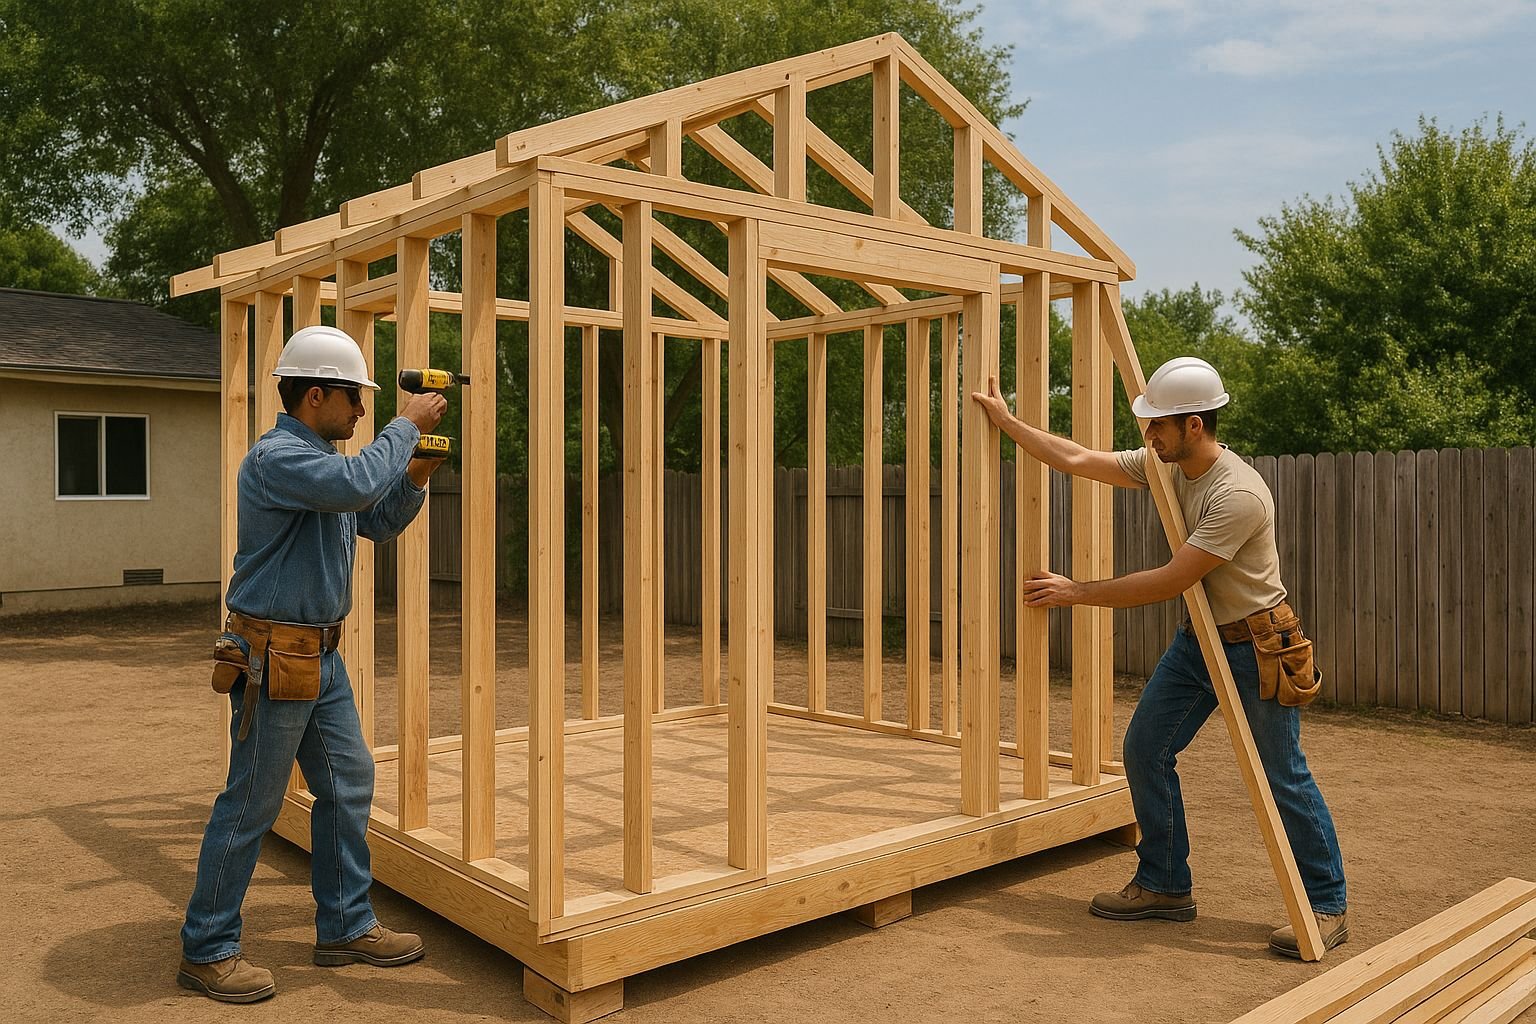
A+ Construction & Remodeling ADU Builders is helping California homeowners take a more energy-conscious approach to accessory dwelling unit development by integrating rooftop solar systems, battery storage solutions, and California solar mandate compliance into the full ADU design and construction process. Based in North Highlands and serving the greater Sacramento region, the company is addressing growing homeowner interest in solar-ready construction as energy costs continue to rise and state requirements increasingly shape how new residential units are built.
California’s solar mandate, which requires solar installations on most new residential construction, has shifted the planning landscape for ADUs throughout the state. Homeowners who are adding detached backyard units, converting garages into living spaces, or constructing attached accessory dwellings must now factor solar capacity, roof orientation, structural load, and electrical panel upgrades into early project planning. A+ Construction & Remodeling ADU Builders approaches each ADU project with these considerations built into the process from the start, helping property owners avoid costly retrofits and delays during permitting and inspection. Expore more high quality content for your information at home page.
California Solar Mandates and What They Mean for New ADU Construction
California’s Title 24 energy standards and the state’s solar mandate have reshaped what it means to build a new residential unit. For most new detached ADUs and new construction accessory dwellings, solar photovoltaic systems are now required under state code. This requirement affects panel sizing, roof design, electrical infrastructure, battery readiness, and how the ADU connects to utility systems.
A+ Construction & Remodeling ADU Builders evaluates solar compliance requirements during the initial feasibility and site review phase. This means homeowners receive guidance on solar orientation, roof pitch, shading conditions from existing trees or neighboring structures, panel placement, and inverter compatibility before construction begins. Addressing these elements early reduces the risk of permit rejections, costly mid-build design changes, or undersized electrical systems that limit the ADU’s solar performance.
Understanding which solar configurations are required versus recommended, and how battery storage fits into the overall energy plan, is part of what the company brings to each project. Whether a homeowner is dealing with a property that already has a solar system on the main residence or is starting fresh, the company works through the technical and regulatory details needed to build a solar-ready ADU from the ground up.
Designing ADUs With Rooftop Solar as a Core Structural Element
Solar panels are not simply added to an ADU after construction is complete. Effective solar integration starts with the structural design of the roof, the positioning of the unit on the lot, and the sizing of the electrical panel. A+ Construction & Remodeling ADU Builders incorporates solar planning into the architectural and structural design phases of each project, treating rooftop solar as a core building element rather than an optional add-on.
Roof design considerations include pitch angle, material compatibility, weight-bearing capacity for panel loads, and the placement of vents, skylights, or other features that could reduce usable solar area. For detached ADUs in particular, the orientation of the unit on the lot directly influences how much solar generation is possible throughout the year. North Highlands and the broader Sacramento region receive strong year-round sun exposure, which makes solar energy production especially viable for properly designed accessory dwelling units in the area.
Electrical systems are planned to accommodate solar inverters, battery storage connections, potential electric vehicle charging infrastructure, and the load demands of a fully functioning residential unit. Undersized electrical panels are one of the most common issues that arise during solar installation in older ADU projects, making panel sizing and future-proofing a key part of the company’s construction planning.
In the middle of California’s evolving residential energy landscape, A+ Construction & Remodeling ADU Builders provides homeowners with a construction resource that addresses solar mandates, battery storage integration, and energy-efficient ADU design as part of a coordinated build process across the greater Sacramento region.
Battery Storage Integration and Energy Independence for ADU Occupants
Battery storage systems have become an increasingly important part of solar installations for California homeowners. Products such as the Tesla Powerwall, Enphase IQ Battery, and other residential battery systems allow solar-generated electricity to be stored during the day and used during nighttime hours, peak rate periods, or utility outages. For ADUs that house family members, tenants, or caretakers, this kind of energy reliability adds meaningful value to the unit.
A+ Construction & Remodeling ADU Builders plans ADU construction with battery storage in mind, even when a homeowner is not installing a battery system at the time of initial construction. This means leaving sufficient electrical panel capacity, conduit runs, and wall space for future battery installation so that homeowners can add storage later without requiring major electrical rework. For homeowners who want battery storage at the time of construction, the company coordinates the structural, electrical, and placement requirements needed to install and commission storage systems within the ADU’s completed infrastructure.
Battery storage becomes especially relevant in areas of California where grid reliability has been inconsistent, utility rates are time-variable, or homeowners want to minimize reliance on net metering arrangements that have shifted under evolving California utility policy. An ADU with battery storage can operate with greater independence from the main home’s electrical system and from the broader grid, which is a meaningful consideration for rental properties and multigenerational housing arrangements alike.
Solar ADU Construction That Addresses Permit Requirements and Utility Coordination
Solar installations in new ADU construction involve multiple layers of approval, including building permits, electrical permits, utility interconnection applications, and in some jurisdictions, separate solar-specific permit review. A+ Construction & Remodeling ADU Builders manages the coordination between solar design documentation, structural engineering, and permit submission to help homeowners avoid the delays that commonly occur when solar systems are planned independently of the core construction project.
Utility interconnection is a particularly important step. Adding a solar-equipped ADU to a property may affect the main home’s existing utility service, the sizing of the service entrance, and whether an upgraded meter or separate service connection is needed. These decisions benefit from early coordination with the local utility, and the company incorporates this planning into the overall project timeline to prevent last-minute surprises during the final inspection and commissioning phase.
Some Sacramento region jurisdictions have specific requirements around fire setbacks for solar panels on residential rooftops, pathway clearances for emergency access, and labeling or rapid shutdown systems for solar installations. A+ Construction & Remodeling ADU Builders is familiar with the code requirements that apply to solar-equipped ADUs in the communities the company serves, including North Highlands, Sacramento, Roseville, Citrus Heights, Carmichael, Rancho Cordova, Antelope, Fair Oaks, and surrounding areas.
Energy Efficient ADU Features That Complement Solar Systems
Solar panels generate electricity, but a well-designed ADU should also minimize how much electricity it consumes. A+ Construction & Remodeling ADU Builders incorporates energy efficiency into ADU design across insulation, windows, HVAC systems, lighting, and appliance selection. When energy consumption is reduced through thoughtful building practices, the solar system required to power the unit can be smaller, less expensive, and more effective throughout the year.
Wall and ceiling insulation values are selected to meet or exceed California’s Title 24 requirements, reducing heating and cooling loads in all seasons. Window selection considers solar heat gain coefficients, low-emissivity coatings, and framing materials that minimize thermal bridging. HVAC systems in ADUs are often mini-split heat pumps, which provide efficient heating and cooling while working well with solar-powered electrical systems.
Lighting plans incorporate LED fixtures throughout, and appliance selections favor energy-efficient models that reduce baseline electrical demand. When an ADU is designed with all of these elements working together, the solar system serves a unit that is genuinely energy-efficient rather than simply solar-equipped. This distinction matters for homeowners who want their ADU to generate cost savings and not just satisfy a regulatory requirement.
Solar ADUs as a Long-Term Investment for Sacramento Homeowners
A solar-equipped ADU represents a long-term investment that can deliver value through energy savings, rental income potential, and increased property desirability. Sacramento homeowners who add a solar-integrated accessory dwelling unit are creating a property asset that reduces utility costs, generates potential rental income, and can attract tenants who prioritize energy efficiency and lower monthly operating expenses.
For multigenerational households, a solar ADU allows family members to occupy the unit with significantly lower energy bills than a comparably sized conventional rental. For homeowners renting to tenants, a solar-equipped unit can justify competitive rental pricing while offering tenants a predictable and reduced monthly utility expense. In California’s competitive rental market, this combination of features differentiates solar ADUs from standard additions.
From a property value perspective, solar installations on California residential properties have demonstrated a consistent positive effect on assessed value, and the addition of a fully permitted, solar-compliant ADU adds functional square footage, rental income potential, and energy infrastructure that appraisers and buyers increasingly recognize as meaningful assets. A+ Construction & Remodeling ADU Builders builds solar-ready accessory dwelling units with these long-term property outcomes in mind.
About A+ Construction & Remodeling ADU Builders
A+ Construction & Remodeling ADU Builders is a California-based residential construction company specializing in accessory dwelling units, garage conversions, detached ADUs, attached ADUs, junior ADUs, remodeling, and custom home improvement services. The company serves North Highlands, Sacramento, and surrounding communities with a focus on quality craftsmanship, functional design, local code awareness, and homeowner-centered project management.
A+ Construction & Remodeling ADU Builders
3612 Madison Ave #33
North Highlands, CA 95660, United States
Phone: (916) 970-0047